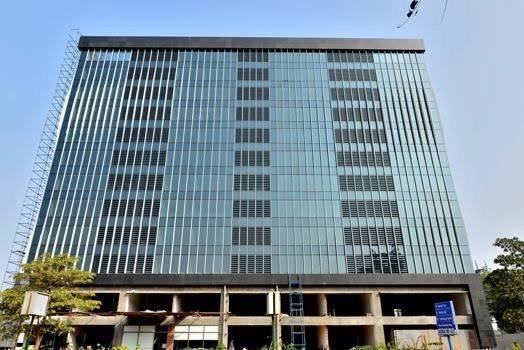
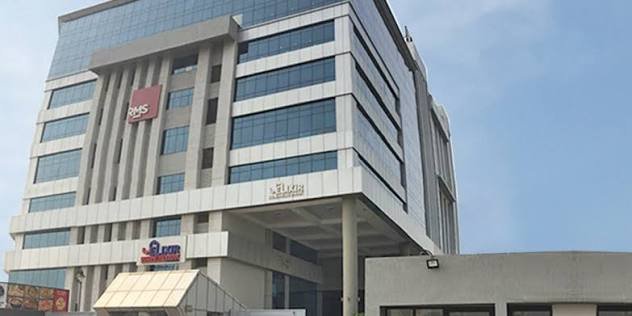
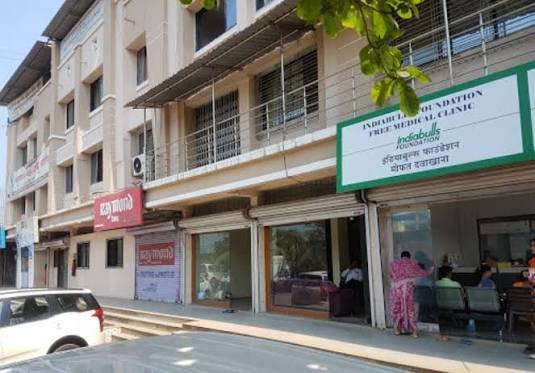
Govandi East doesn’t come up in most conversations about Mumbai’s commercial real estate, but Sai Samarth Business Park has quietly served as a genuinely practical Grade-A address for over a decade, hosting logistics, pharma, and shipping firms on Deonar Village Road. Developed by Panache Developers and completed back in 2010, this compact nine-storey standalone building offers a functional, well-connected alternative for businesses that don’t need the premium price tag of BKC or Andheri East. Here’s an honest look at what it actually offers.
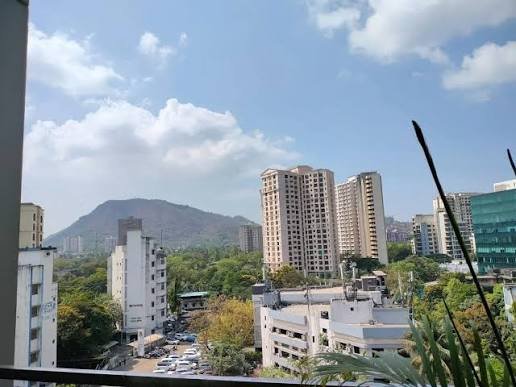
Sai Samarth Business Park at a Glance
| Detail | Information |
| Location | F-1/6, Deonar Village Road, Dattaguru Society, Govandi East, Mumbai |
| Developer | Panache Developers Pvt. Ltd. |
| Completed | 2010 |
| Structure | Basement + Ground + 8/10 floors |
| Total built-up area | Approximately 42,000 sq. ft. |
| Floor plate size | Approximately 4,500 sq. ft. |
| Notable tenants | BridgeLabz Solutions, CSS Corp, Ashapura Forwarders |
| Nearest railway station | Govandi/Ghatala, Harbour Line |
| Nearest metro | Ghatkopar, Line 1 |
| Rating | Approximately 4.1/5 |
Where Sai Samarth Business Park Is Located
The building sits at F-1/6, Deonar Village Road, in the Dattaguru Society pocket of Govandi East — a genuinely underappreciated part of Mumbai’s eastern suburbs, lined by better-known neighbours like Chembur and Mankhurd. Govandi has undergone significant transformation over recent decades, mirroring Mumbai’s broader urbanisation, and this standalone building has been a consistent commercial anchor within that shift since 2010.
A few structural details worth knowing:
- Listings show slight variation in the building’s exact floor count — most sources describe a Basement + Ground + 8 floor structure, though at least one listing references Ground + 10 floors — worth confirming the exact current configuration directly with a local broker or the building’s management.
- The total built-up area runs to approximately 42,000 sq. ft., with individual floor plates of around 4,500 sq. ft. each, making the building genuinely well-suited to small and mid-sized enterprises rather than large corporates needing sprawling floor space.
- Individual units are available in various configurations, including partial floors — for instance, a 1,350 sq. ft. section of the sixth floor has been listed separately, reflecting the building’s flexibility for smaller tenant footprints.
- Worth flagging directly: there’s no official dedicated website for the building; details are typically found through real estate platforms and property portals, so confirming current availability means reaching out via listed brokers or Panache Developers directly.
Connectivity: Rail, Metro, and Road Access
This is genuinely one of the building’s strongest advantages, and it’s a big part of what has kept the address relevant over more than fifteen years of operation. Being close to both a Harbour Line station and a metro line gives tenants genuine multimodal transport options that many comparably priced buildings elsewhere in Mumbai simply don’t offer.
- Rail access — Govandi/Ghatala Railway Station on the Harbour Line sits in close proximity, offering commuters direct, easy access to major city hubs without extensive last-mile travel.
- Metro access — The Ghatkopar Metro Station on Line 1 is reasonably close too, connecting the eastern suburbs through to Andheri West and giving employees a genuine second rapid-transit option.
- Road access — Deonar Village Road connects efficiently to both the Eastern Express Highway and the Sion-Panvel Highway, ensuring broad reach across Greater Mumbai and into Navi Mumbai.
- Everyday convenience — The surrounding area includes hospitals, schools, hotels, and malls, supporting both employee convenience and corporate operational needs without requiring extensive travel outside the immediate vicinity.
- A genuine trade-off worth flagging — Since the building dates to 2010, it lacks some of the ultra-modern finishes found in newer Mumbai business parks, and mixed tenant feedback points to occasional maintenance and facility coordination concerns worth discussing directly with management before committing to a longer lease.
Facilities at Sai Samarth Business Park
The amenities here reflect a genuinely functional Grade-A standard suited to operationally focused businesses rather than a lifestyle-heavy corporate campus.
- Food court within the building
- Reserved parking, at a ratio of 1 car park per 1,500 sq. ft.
- 24-hour water supply
- CCTV surveillance for security
- Ductable AC units across office floors
- Power provisioning of 1 KVA per 100 sq. ft., with 100% power backup
- Pre-furnished facility options for select units
Given the building’s genuinely strong 4.1 out of 5 rating despite its age, tenants clearly find the functional trade-off worthwhile — solid infrastructure and connectivity at a more accessible price point than Mumbai’s premium commercial addresses, even if the finishes aren’t as contemporary as newer developments.
Who Operates Out of Sai Samarth Business Park
The tenant base here spans logistics, pharma, shipping, and technology, reflecting the building’s genuine appeal to operationally focused businesses of varying sizes.
- Logistics and shipping — Ashapura Forwarders and IOCC Shipping both maintain a presence, alongside Overseas Construction Company (OCC Group), reflecting the building’s strong logistics-sector identity.
- Pharmaceuticals — Urihk Pharmaceutical, Quilaban Pharma Trading, and Pradipkumar Pharma represent a genuinely significant pharma tenant cluster within the building.
- Technology and BPO — CSS Corp and BridgeLabz Solutions add genuine technology-sector weight to the tenant mix.
- Professional and consulting services — Edifice Consultants, JD Corporation, Practice Design, and Amrithasharanya Properties and Investments round out a genuinely diverse occupier base.
Given the mix of small to mid-sized enterprises across logistics, pharma, and IT/ITES, it’s worth confirming which specific floor and configuration suits your business’s operational and space needs directly with a leasing broker.
Living and Working Around Sai Samarth Business Park
Govandi East and its surrounding pockets offer a genuinely developing residential and commercial ecosystem in Mumbai’s eastern belt.
- Chembur sits nearby, one of Mumbai’s more established eastern suburbs with mature residential and commercial infrastructure.
- Mankhurd provides additional residential options within the same broader corridor, contributing to Govandi’s ongoing urbanisation.
- Deonar rounds out the immediate locality, home to the Dattaguru Society pocket where the building itself is situated.
- The area’s strategic transport network, combining Harbour Line rail access with metro proximity, continues to support the locality’s transformation into a more established commercial destination within Greater Mumbai.
FAQs
Q1. Is Sai Samarth Business Park suitable for a small pharma or logistics business specifically?
Yes, genuinely well suited — established tenants in both pharma (Urihk, Quilaban) and logistics (Ashapura Forwarders, IOCC Shipping) already operate successfully here.
Q2. How reliable is the building’s maintenance given it was completed back in 2010?
Mixed tenant feedback suggests occasional maintenance and management coordination concerns; it’s worth discussing current upkeep standards directly with Panache Developers before signing a long lease.
Q3. Is metro access genuinely convenient, or does it require significant travel?
The Ghatkopar Metro on Line 1 is reasonably close and connects to Andheri West, though confirm exact travel time from your specific floor before relying heavily on it.
Q4. Can I lease a partial floor if my business doesn’t need the full 4,500 sq. ft.?
Yes — partial floor configurations, such as a 1,350 sq. ft. section, have been listed separately, reflecting genuine flexibility for smaller tenant footprints.