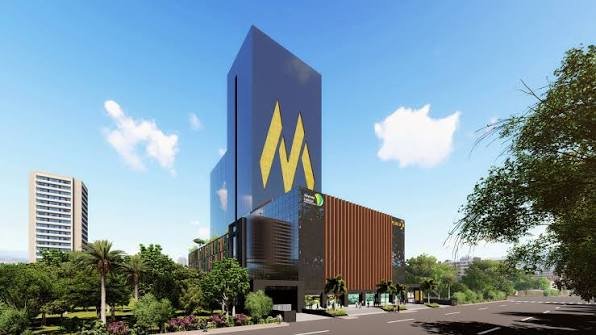
Kanakapura Road has been steadily transforming from a purely residential corridor into a genuine commercial destination, and Purva Zentech Business Park is the project driving much of that shift. Developed by Puravankara — a name with over five decades of legacy and 93 completed projects spanning 55 million sq. ft. across nine Indian cities — this mixed-use commercial development has already landed a marquee retail tenant in IKEA India, signalling genuine institutional confidence in South Bengaluru’s newest business hub. Here’s an honest look at what it actually offers.
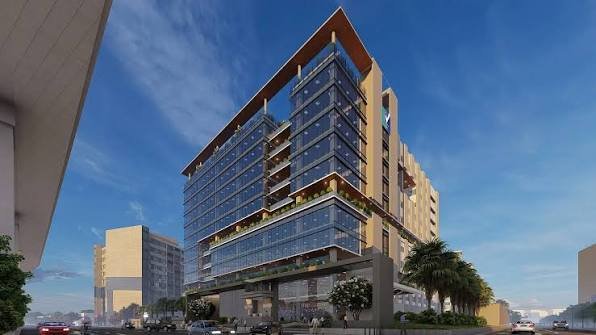
Purva Zentech Business Park Overview
| Detail | Information |
| Location | Kanakapura Main Road, Bikasipura, Bengaluru |
| Developer | Puravankara (Purva Ruby Properties Limited / Vaishnavi Infrastructure Pvt Ltd) |
| Land area | Approximately 1-3.37 acres (across listings) |
| Structure | 2 Basement + Ground + UG + 15/16 floors |
| Total leasable/saleable area | Approximately 9.6 lakh sq. ft. |
| Floor plate size | Approximately 52,000-56,000 sq. ft. |
| Notable tenant | IKEA India (1.2 lakh sq. ft. retail lease) |
| RERA ID | PRM/KA/RERA/1251/310/PR/071022/005301 |
| Completion | Slated for early 2026 |
| Nearest metro | Konanakunte Cross, ~200 metres away |
Where Purva Zentech Business Park Is Located
The development sits on Kanakapura Main Road in Bikasipura, within the broader Doddakallasandra locality of South Bengaluru. This is genuinely a rapidly developing commercial corridor, sitting between established residential neighbourhoods and expanding IT infrastructure, giving the project a built-in catchment of both working professionals and residential footfall.
A few structural details worth knowing:
- The project spans a genuinely large footprint, with land area figures ranging from roughly 1 to 3.37 acres depending on the specific listing and phase, comprising a single 16-storey tower with a total leasable and saleable area of approximately 9.6 lakh sq. ft.
- Puravankara secured an Agreement to Lease with IKEA India for more than 1.2 lakh sq. ft. across two floors — a genuinely significant institutional endorsement that reflects the project’s positioning as a destination-led development combining retail, office, and lifestyle anchors under one roof.
- The project is currently under construction, with completion slated for early 2026, though some listings cite an October 2025 timeline for specific office floors — it’s worth confirming the current, updated possession schedule directly with Puravankara before making firm plans.
- Individual floor plates run large, at approximately 52,000-56,000 sq. ft. each, genuinely suited to sizeable corporate tenants needing to consolidate operations across fewer floors.
Connectivity: Roads, Metro, and Local Access
This is genuinely one of the project’s strongest advantages. Being positioned on Kanakapura Road with metro access practically at its doorstep gives Purva Zentech a level of connectivity that few South Bengaluru commercial addresses can match.
- Metro access — The Konanakunte Cross metro station on the Namma Metro Green Line sits just around 200 metres away, making this one of the most metro-accessible business parks in South Bengaluru.
- Road access — Direct frontage on Kanakapura Road, with additional connectivity via NICE Road and the Outer Ring Road, giving the park flexible routes across Bengaluru’s southern and central corridors.
- Proximity to IT hubs — The broader Doddakallasandra area enjoys strong connectivity to major IT hubs including Electronic City and Bannerghatta Road, positioning the park within genuine reach of Bengaluru’s established tech employment centres.
- Residential catchment — Proximity to key residential areas like Jayanagar, JP Nagar, and Banashankari enhances the park’s appeal for both employees commuting from these established neighbourhoods and clients visiting for business.
- A genuine trade-off worth flagging — Kanakapura Road is a genuinely busy corridor, and traffic congestion during peak hours is a commonly cited concern; alongside this, some areas of the park remain under active construction, which may cause temporary inconveniences until the project fully stabilises.
Facilities at Purva Zentech Business Park
The amenities here reflect a genuinely comprehensive, modern standard designed to support both large-scale office operations and the destination-retail component anchored by IKEA.
- 24/7 security with CCTV surveillance
- Uninterrupted power backup systems
- High-speed internet connectivity throughout
- EV charging stations for environmentally conscious businesses
- Premium retail spaces integrated within the development
- Ample basement parking
- Fire safety systems and intercom facilities
- Central green areas designed for relaxation
- 24/7 water supply and professional maintenance services
- Warm shell office spaces with base flooring, false ceilings, ducted HVAC, and pre-installed power and data points, allowing tenants to customise interiors for their own branding and operational needs
- Planned food court and multiplex theatre alongside retail space, reflecting the project’s genuinely mixed-use, destination-style design
Given the scale of the IKEA lease and the planned multiplex and food court components, tenants here get genuine access to a high-footfall, lifestyle-integrated campus rather than a purely functional office tower — a meaningful differentiator as the project nears completion.
Who This Park Suits
Purva Zentech Business Park’s warm shell flexibility and mixed-use design make it a genuinely strong fit for a range of business types looking to establish a presence in South Bengaluru.
- IT/ITES and tech-driven companies — The park is specifically designed with a strategic approach to serve IT/ITES-related companies, corporates, and tech-driven businesses looking for long-term office facilities.
- Large enterprise tenants — With floor plates running to 52,000-56,000 sq. ft., the project genuinely suits businesses needing to consolidate substantial teams within fewer floors.
- Retail and consumer brands — Following IKEA’s lead, the project’s retail component offers genuine visibility and footfall potential for other consumer-facing brands.
- Businesses scaling for the long term — The warm shell format and flexible layouts make this ideal for companies wanting to scale up and establish long-term office facilities in a bustling, well-connected business area.
Given the project’s current under-construction status, it’s worth confirming the latest completion timeline, specific floor availability, and pricing directly with Puravankara before committing to a lease.
Living and Working Around Purva Zentech Business Park
Bikasipura and the broader Doddakallasandra locality represent one of South Bengaluru’s genuinely fast-developing residential and commercial belts.
- Jayanagar, JP Nagar, and Banashankari all sit within reasonable reach, some of Bengaluru’s most established and desirable residential neighbourhoods.
- Doddakallasandra itself hosts a robust social infrastructure, including reputable educational institutions like Ekya School Uttarahalli and DPS South, alongside healthcare facilities such as Viveks Multispeciality Clinic and Tara Day Care Hospital.
- The area also benefits from the Namma Metro Green Line’s Doddakallasandra and Vajarahalli stations, further reinforcing the locality’s genuinely strong public transport access.
- Other notable developments nearby, including Prestige Falcon City and Mantri Serenity, reflect the area’s broader growth trajectory and increasing appeal to both residents and businesses.
FAQs
Q1. Is Purva Zentech Business Park ready for occupancy, or still under construction?
It’s currently under construction, with completion slated for early 2026 according to recent reports, though confirm the latest timeline directly with Puravankara before planning your move.
Q2. How significant is the IKEA lease for businesses considering office space here?
Genuinely significant — it signals strong institutional confidence and ensures the park will function as a high-footfall destination combining retail, office, and lifestyle amenities once complete.
Q3. Is this park suitable for a smaller business, or mainly large IT/ITES enterprises?
The large floor plates (52,000-56,000 sq. ft.) suit sizeable corporate tenants best; smaller businesses should confirm whether partial-floor configurations are available.
Q4. How reliable is metro access from this business park?
Genuinely excellent — the Konanakunte Cross metro station sits just around 200 metres away, making it one of South Bengaluru’s most metro-accessible commercial addresses.