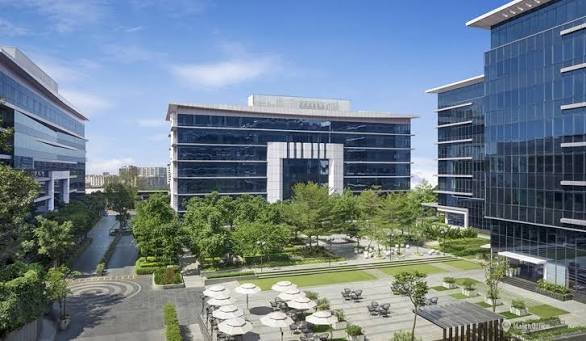
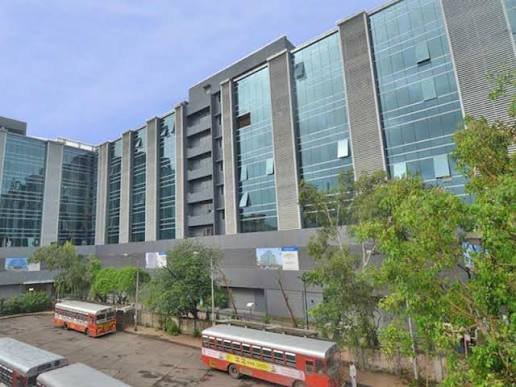
M3M Urbana Business Park sits at the heart of one of Gurugram’s most talked-about mixed-use developments, occupying Sector 67 right off Golf Course Extension Road. Unlike a standalone office tower, this park is part of a much larger 18-acre master plan that blends business suites, high-street retail, and hospitality under one umbrella. For entrepreneurs and companies evaluating office space here, here’s a clear, current breakdown of what this address actually offers.
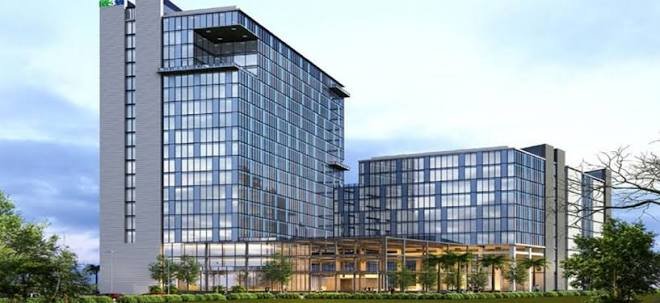
M3M Urbana Business Park Overview
| Detail | Information |
| Location | Sector 67, off Golf Course Extension Road, Gurugram |
| Developer | M3M India, in partnership with Martial Buildcon |
| RERA registration | H-RERA Regn No. 347 of 2017 |
| Land area | Around 5 to 5.03 acres |
| Number of towers | 2 towers — North Tower (G+10) and South Tower (G+19) |
| Unit sizes | Approximately 500 to 1,000 sq. ft. per unit |
| Larger master project | Part of an 18-acre M3M Urbana mixed-use development |
| Key access roads | Sohna Road, Golf Course Extension Road |
| Nearby localities | Sector 65, Sector 66, Sector 68, South City II |
Where M3M Urbana Business Park Is Located
The park sits on a 60-metre-wide sector road in Sector 67, positioned just off Golf Course Extension Road — one of Gurugram’s most active corridors for both commercial and high-end residential development over the past decade. This is genuinely a well-chosen address, sitting close to affluent residential catchments that most Grade-A office developments in the city actively compete for.
A few structural details worth knowing:
- The business park itself comprises two towers, a North Tower rising to G+10 floors and a South Tower rising to G+19 floors, giving the complex a genuinely mixed vertical profile.
- Individual unit sizes run smaller than many comparable Gurugram business parks, ranging from roughly 500 to 1,000 sq. ft., making it a genuinely accessible entry point for smaller businesses and investors.
- The office towers form part of a larger 18-acre integrated development that also includes residential components, a hotel, and extensive high-street retail — meaning tenants here are surrounded by considerably more activity than a standalone office building would offer.
Connectivity: Roads and Access
This is where M3M Urbana Business Park has a genuinely strong hand. Sector 67’s position along Golf Course Extension Road gives it multiple routes into Gurugram’s wider commercial network without relying on a single congested access point.
- Road access — The park sits close to both Sohna Road and Golf Course Extension Road, two of Gurugram’s key arterial corridors, giving tenants flexible routes depending on which part of the city they’re travelling to or from.
- Wide sector road — Being positioned on a 60-metre-wide road is a genuine practical advantage in Gurugram, where many older commercial addresses struggle with narrower access roads that bottleneck during peak hours.
- Proximity to residential catchments — The area’s close relationship with high-end residential development along Golf Course Extension Road means a built-in customer and client base for retail and hospitality components within the same complex.
- Sky bridge connectivity — Within the broader Urbana development, sky bridges connect different sections of the complex, alongside multiple escalators, elevators, and staircases, making internal movement between the business park, retail zones, and other sections notably convenient.
- A genuine consideration worth flagging — Public listings for this address don’t consistently detail a nearby metro station, so tenants relying on public transport should verify current connectivity options directly with the developer or a leasing consultant before committing.
Facilities at M3M Urbana Business Park
The amenities here reflect M3M’s broader positioning as a developer focused on contemporary design and lifestyle-integrated commercial spaces, rather than a purely functional office block.
- Fully air-conditioned towers with centralised AHU systems on each floor
- 100% power backup across both towers
- Building Management System (BMS) for centralised operations
- High-speed Wi-Fi connectivity throughout the complex
- World-class security and life safety systems, including advanced access control
- Multi-level basement parking with ample capacity
- Column-free, large open-span floor design for flexible leasing configurations
- Access to high-street retail, restaurants, and food courts within the same 18-acre development
- Terrace sit-out areas at select retail and dining zones for a more relaxed ambience
The building’s RCC framed structure, combined with double-glazed curtain walls and stone and aluminium composite panel finishes, gives it a genuinely contemporary architectural profile compared to older-generation Gurugram business parks.
Who This Park Suits
M3M Urbana Business Park doesn’t currently publish a detailed marquee tenant list in the way larger established parks do, but its structure and unit sizing point clearly toward a specific kind of occupier.
- Small and mid-sized businesses — With unit sizes starting around 500 sq. ft., the park is genuinely accessible to smaller companies and independent professionals who don’t need a full floor.
- Retail and F&B businesses — Given the high-street retail component woven into the same development, food and beverage brands and retail outlets form a significant part of the broader Urbana ecosystem.
- Investors seeking compact commercial units — The smaller unit sizes also make this address a common choice for investors purchasing office space to lease out, rather than only end-use occupiers.
If your business needs a large, contiguous floor plate, it’s worth checking current availability directly, since the standard unit configuration here leans toward smaller, subdivided spaces rather than expansive single-tenant floors.
Living and Working Around M3M Urbana Business Park
Sector 67 and its surrounding pockets along Golf Course Extension Road represent some of Gurugram’s more upscale residential and commercial development.
- Sector 65 and Sector 66 offer established residential options with a strong mix of gated communities.
- Sector 68 sits nearby too, continuing the same upscale residential character along this stretch.
- South City II provides another well-known, mature residential neighbourhood within reasonable reach of the park.
- The broader Golf Course Extension Road corridor is well served by schools, hospitals, and retail infrastructure that has developed steadily alongside Gurugram’s southward commercial expansion.
FAQs
Q1. Is M3M Urbana Business Park suitable for a small business or a solo professional, or is it built mainly for large companies?
It’s genuinely well suited to smaller businesses. Unit sizes here start at roughly 500 sq. ft., which is considerably smaller than the standard floor plates at many Gurugram business parks. This makes it a practical entry point for small teams, independent consultants, or investors looking for a compact, leasable unit rather than committing to a large floor.
Q2. Does M3M Urbana Business Park have direct metro connectivity, and how do most people commute there currently?
Metro connectivity isn’t consistently detailed across current listings for this specific address, so it’s worth confirming directly with M3M or a leasing consultant if this matters for your team. In practice, most tenants along this stretch of Golf Course Extension Road rely on personal vehicles, cabs, or company transport rather than public metro access, given the corridor’s overall development pattern.
Q3. What’s the practical benefit of the office park being part of a larger 18-acre mixed-use development rather than a standalone building?
The main advantage is built-in footfall and convenience — tenants get direct access to high-street retail, restaurants, and food courts without leaving the complex, and sky bridges connect different sections for easy movement. This works particularly well for businesses that benefit from client-facing convenience, though it also means the immediate environment is busier and more retail-oriented than a quieter, standalone office tower.
Q4. How do I know whether North Tower or South Tower fits my business better, given their different heights?
The main practical difference is scale — the South Tower’s G+19 structure offers considerably more floors and units than the North Tower’s G+10 format, which can affect everything from lift wait times to overall foot traffic on a given floor. Beyond height, both towers share the same core amenities and finishes, so the choice generally comes down to current unit availability and pricing on each side rather than a meaningful difference in day-to-day experience.